

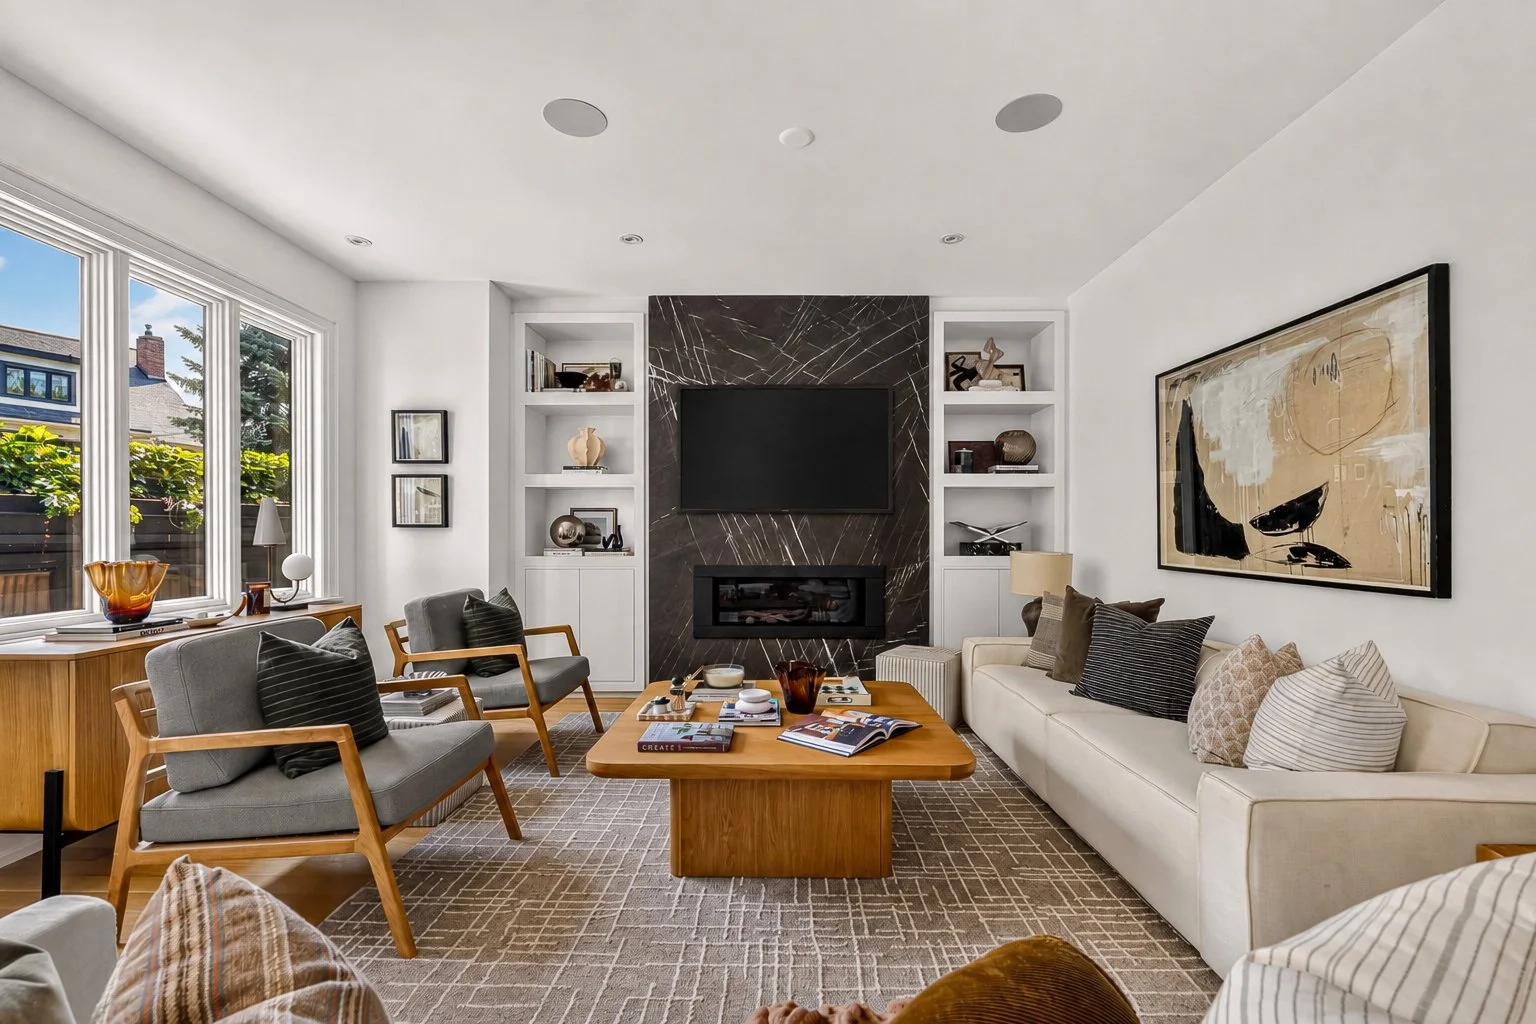
Prestigious North Rosedale
60 St Andrews Gardens
Listed for $5,995,000
5,195 Sq. Ft, 4+1 Beds, 5.5 Baths
ABOUT THIS PROPERTY
Located on family-friendly St Andrews Gardens in prestigious North Rosedale, this property delivers a sensational top-to-bottom renovation of the highest standards, completed in 2018 to meet every expectation of today’s busy families.
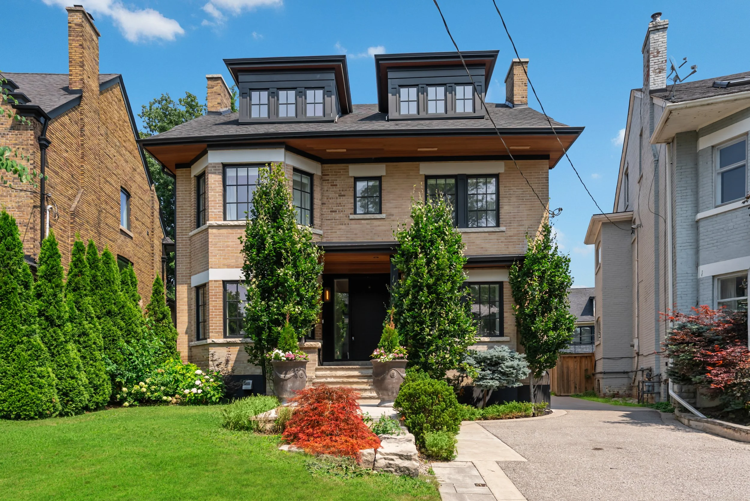
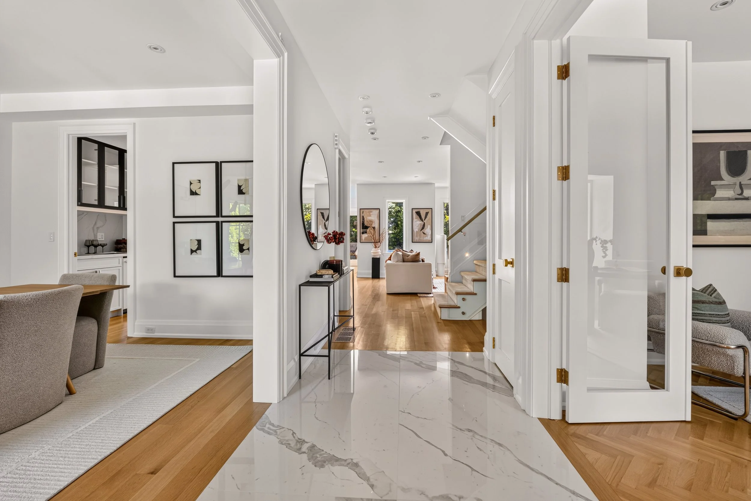
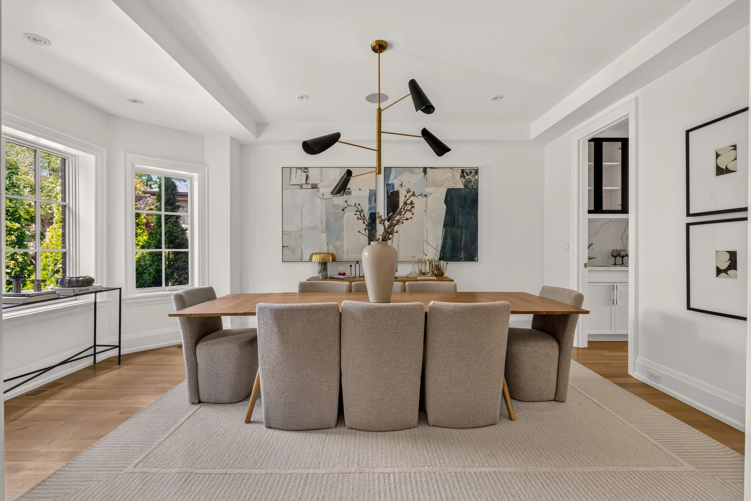
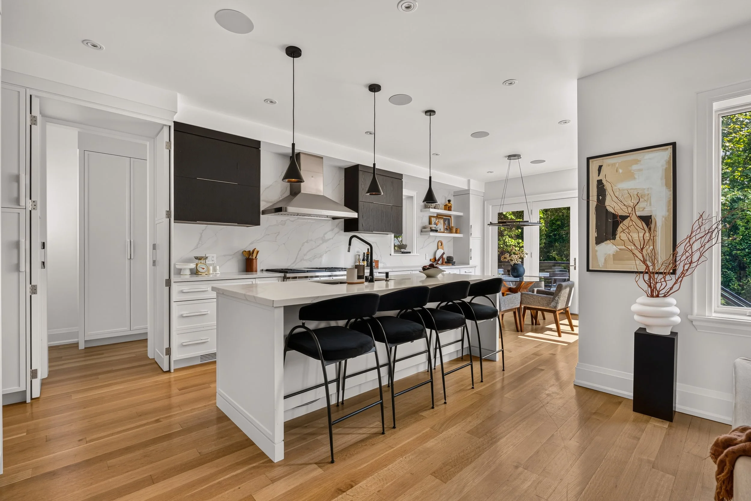
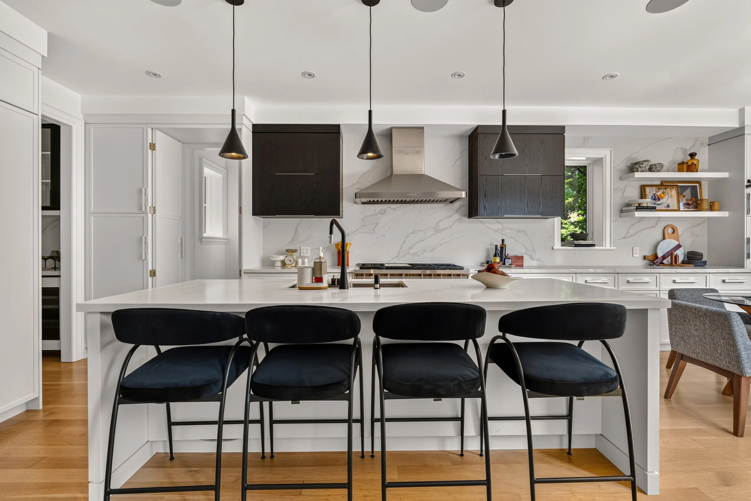
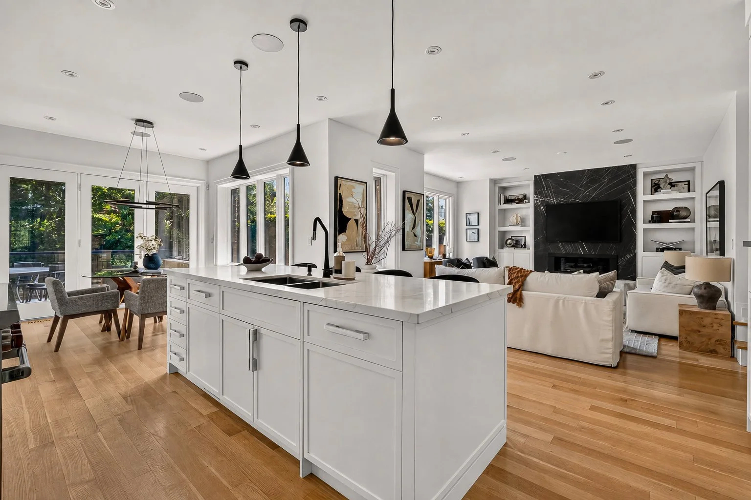
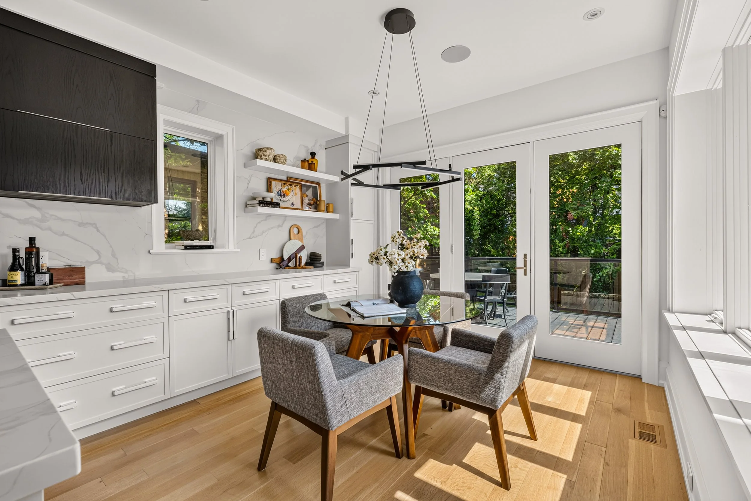
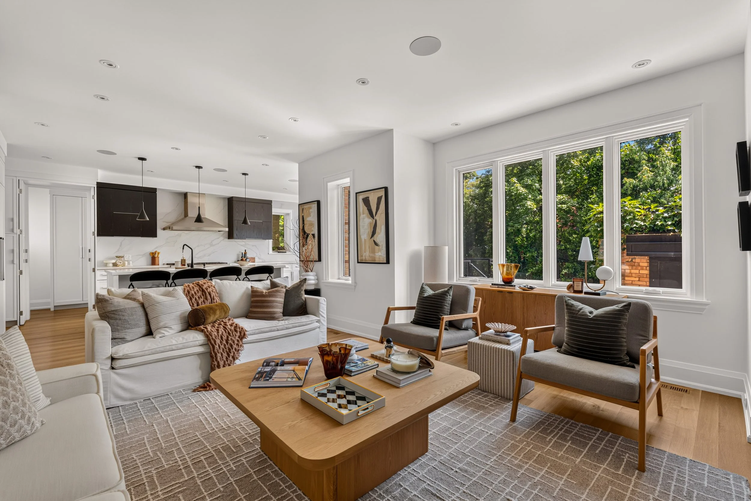
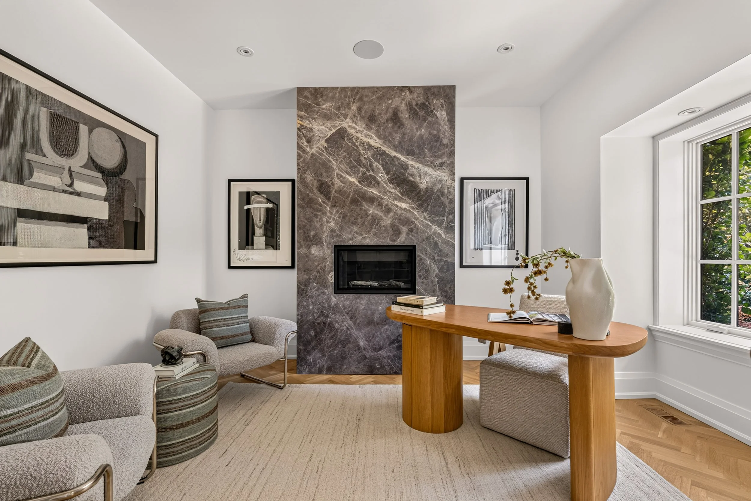
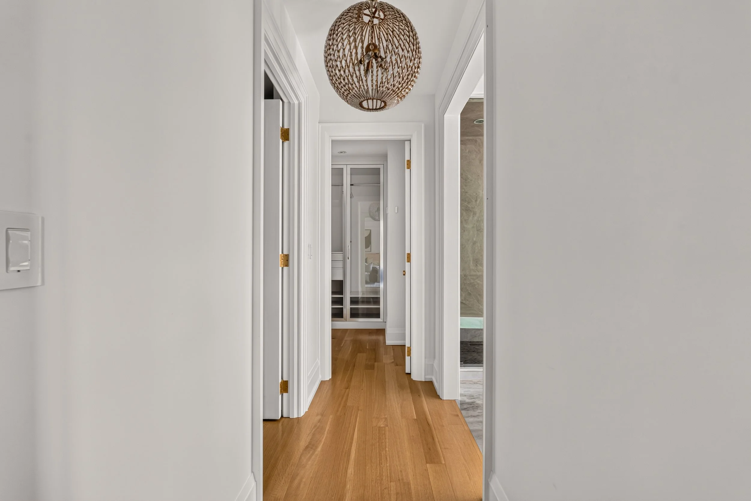
Step inside to experience a sensational layout highlighted by gorgeous white Oak hardwood flooring and elegant porcelain tile flooring throughout. Nearly 3,988 square feet above grade (+ 1,207 below), this home is sure to impress. The main floor home office, with contemporary glass entry doors, which can easily serve as a formal living room, offers complete flexibility according to your family’s specific needs. Toward the back of the house, the residence expands into a completely open-concept main floor family room, breakfast area, and gourmet kitchen. The gourmet kitchen boasts a walk-in pantry room, a separate butler’s pantry, and a full suite of top-drawer appliances, featuring a Wolf stove, Sub-Zero fridge and freezer, and a Miele built-in coffee maker, microwave, and dishwasher. Formal dining room to celebrate your family’s happiest moments and achievements. A handy main floor mud room sits directly off the side driveway, providing the ideal spot for kids to enter and drop their belongings.
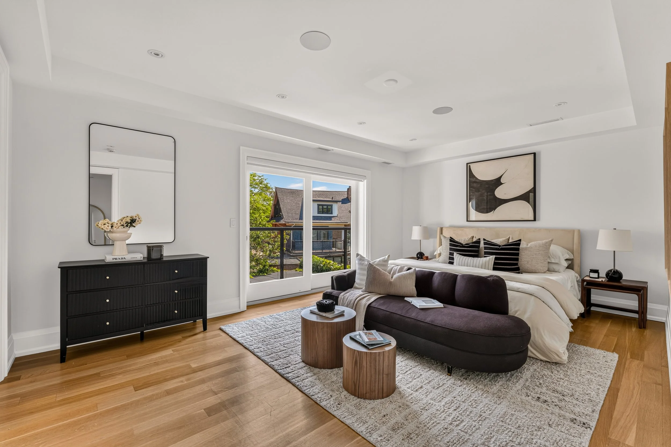
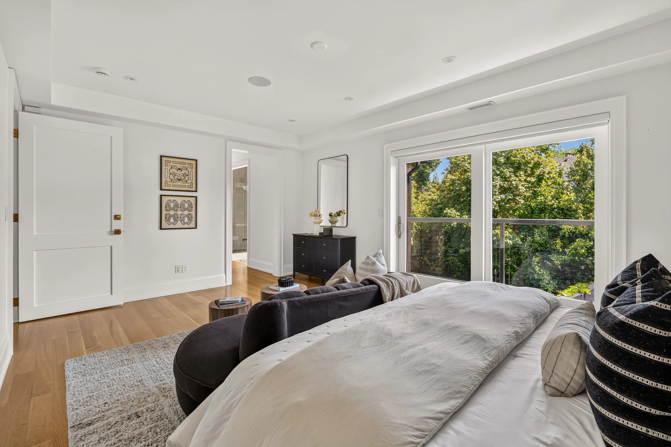
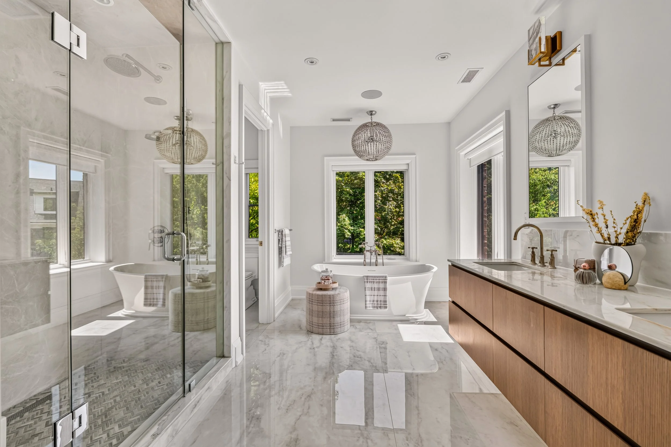
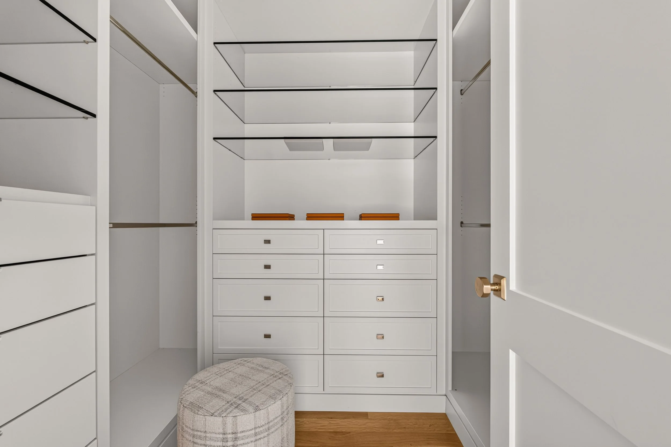
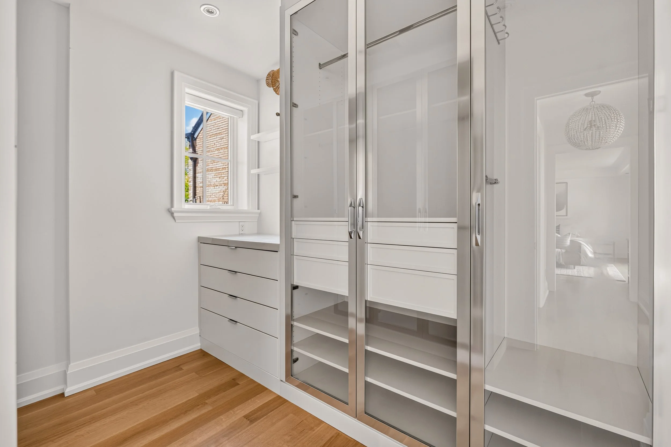
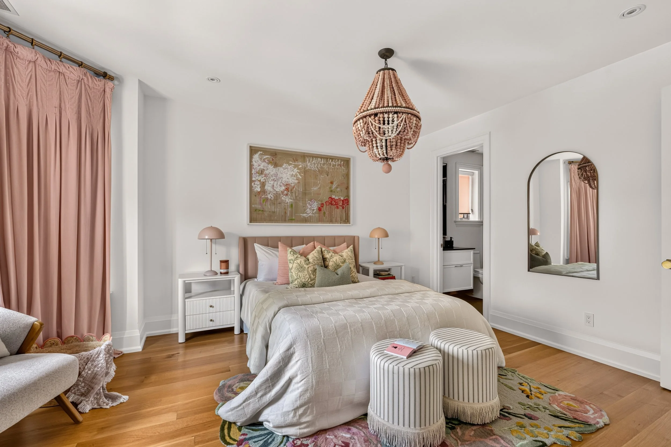
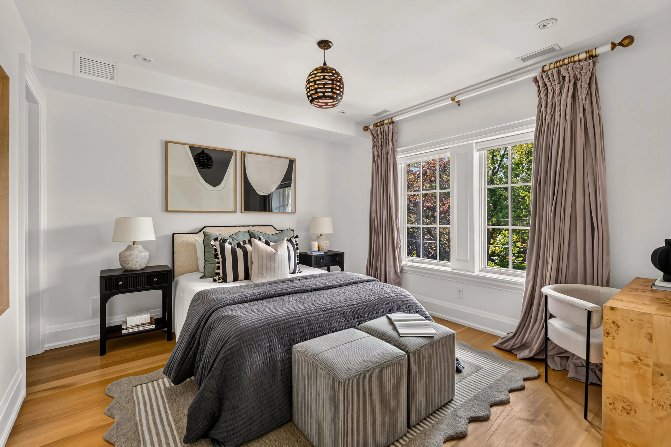
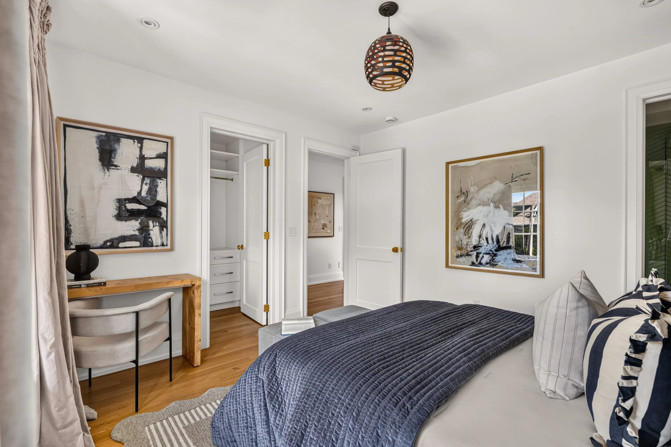
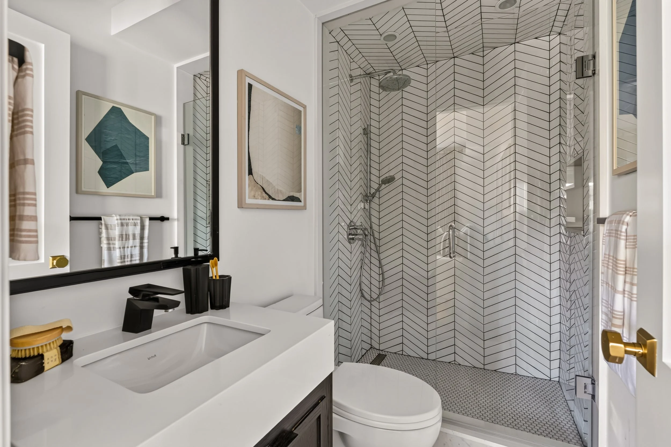
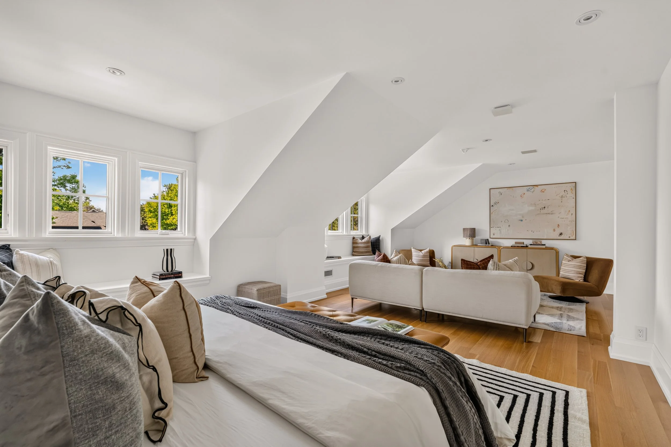
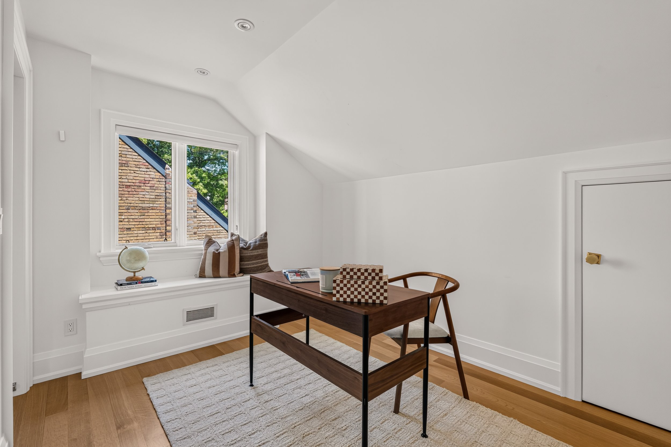
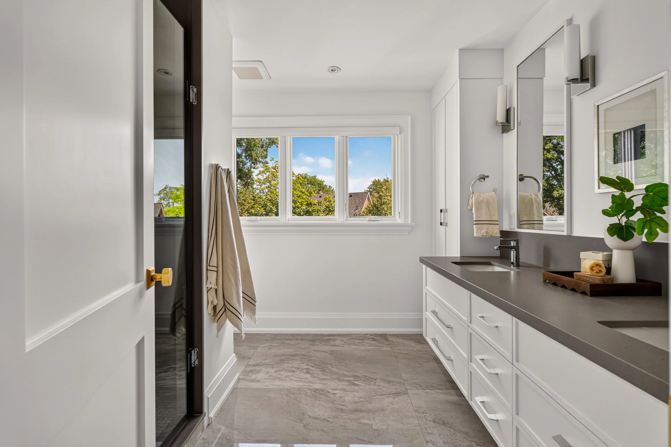
The upper levels continue to impress with four bedrooms above grade. The exceptional primary bedroom suite features his and her walk-in closets, beautifully outfitted with custom organizers, and a luxurious spa-like ensuite bathroom. The third floor is incredible; the fourth bedroom combined with a sitting room to make for an incredible guest suite, complete with an adjoining home office in addition to the main floor workspace.
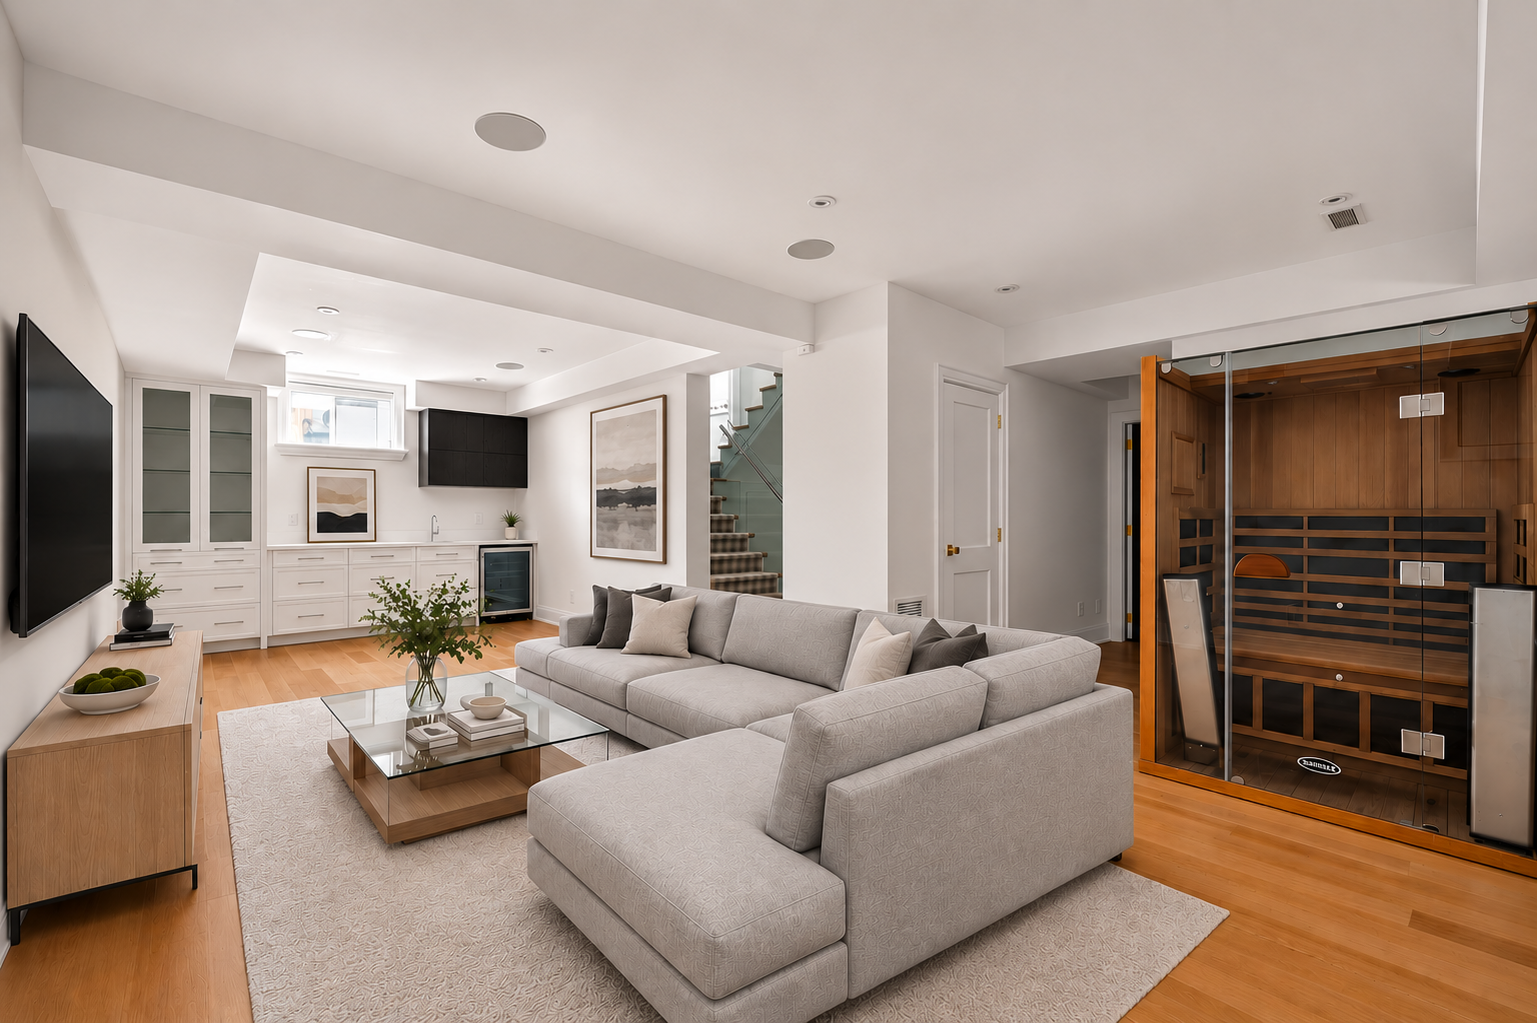
Practicality meets refined craftsmanship with two super convenient laundry rooms featuring an abundance of cabinetry in each for effortless organization. Downstairs, a fifth bedroom or nanny’s suite rests within the superbly finished lower level. Media / recreation room with wet bar. This home is impeccably finished in every aspect.
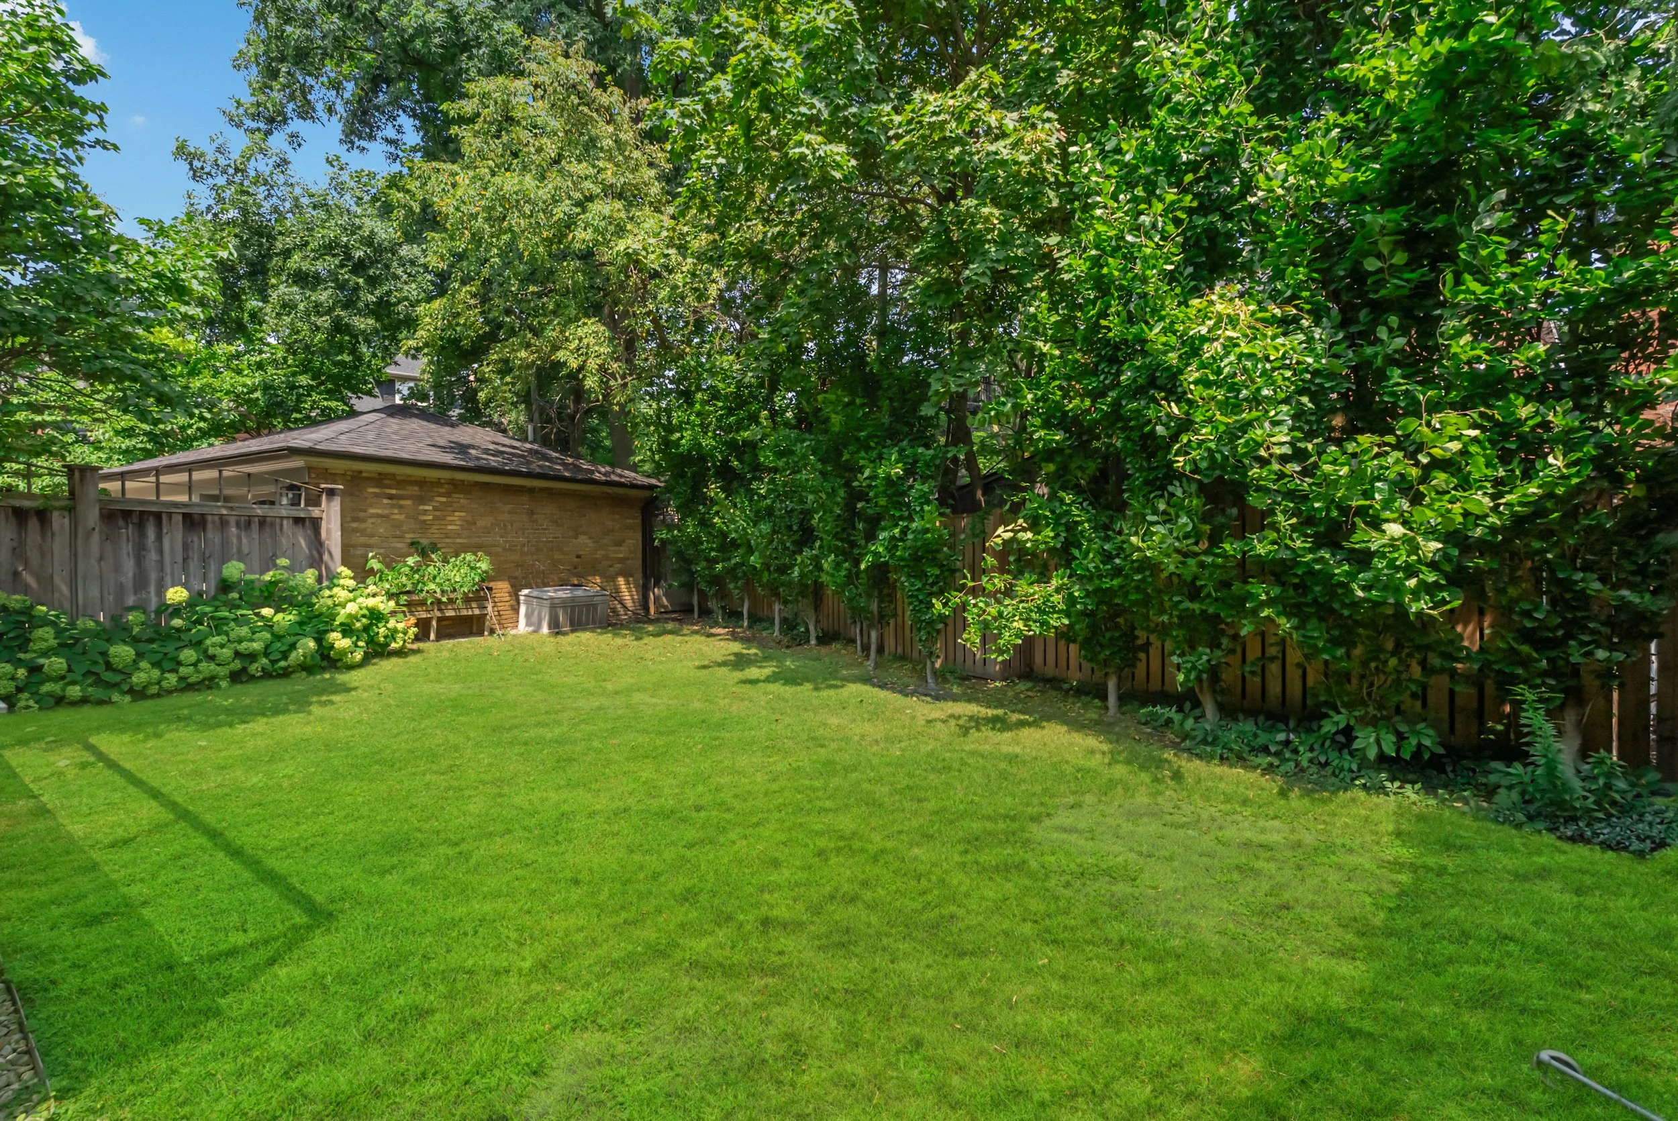
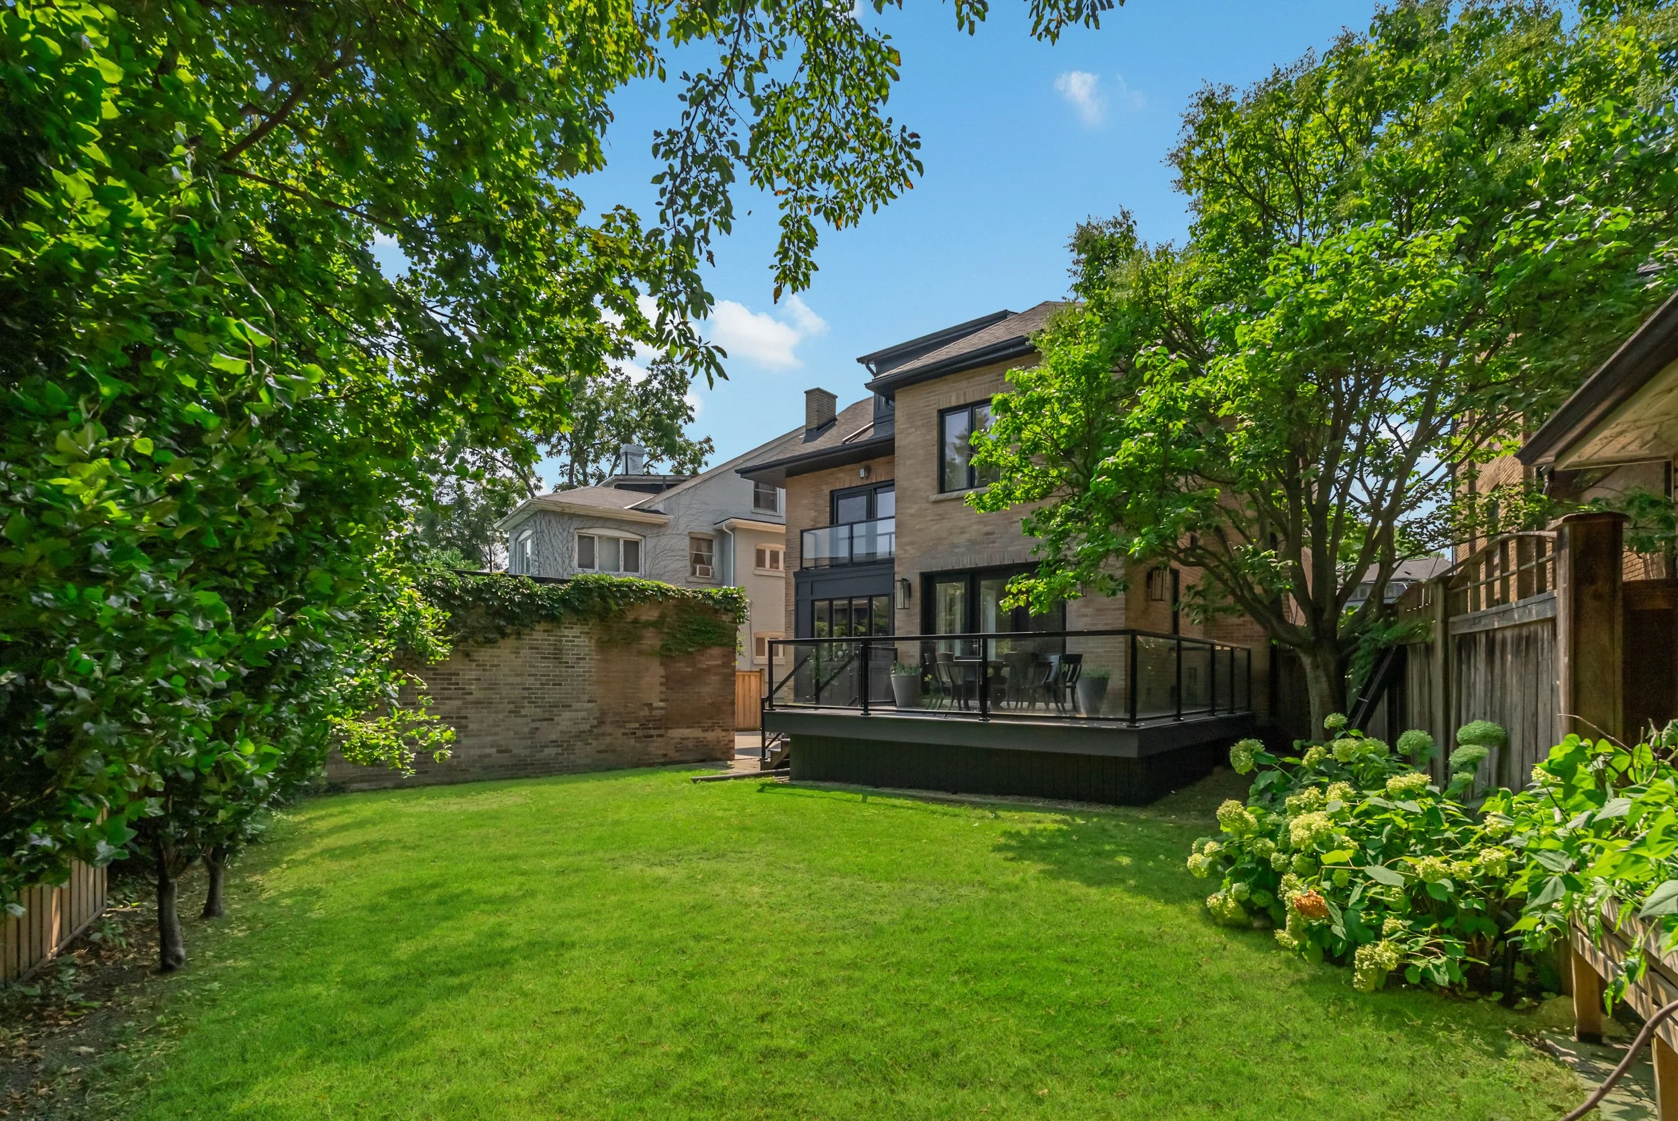
Set upon an expansive pie-shaped lot, the exterior features a heated private driveway with access to an oversized 664 square foot garage offering substantial space to store kids’ sports equipment. The back of the property opens up to a large deck and broad grass area ideal for kids to play, while the surrounding neighbourhood offers an exceptional lifestyle. Residents enjoy being just a one-block walk from Chorley Park and an easy walking distance to top-rated schools such as Whitney Public School and OLPH. The home is also conveniently near the city’s finest private schools, including Branksome Hall, as well as the city’s picturesque ravines and Summerhill Market.
From top to bottom, every space has been thoughtfully crafted to simplify family living and elevate everyday comfort. This is a magical home where family memories can be shared forever.
Interested in viewing this property?
Tel: 416-960-9995
Email: paulandchristianassociates@sothebysrealty.ca
Or complete this form.